
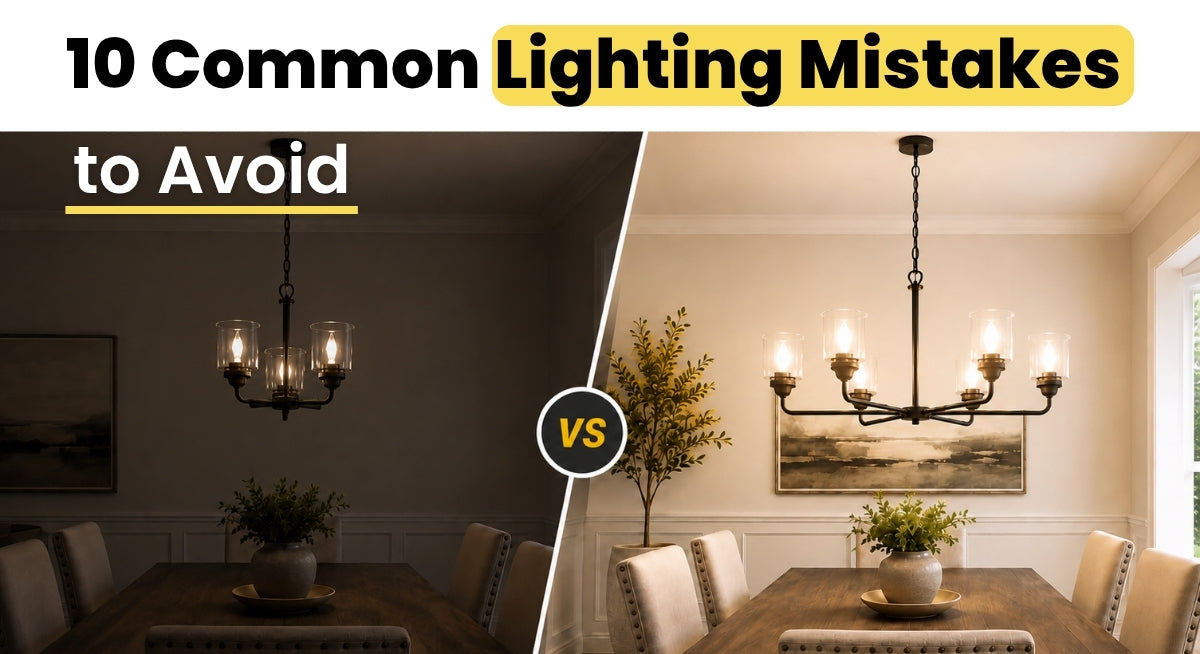
10 Common Lighting Mistakes to Avoid During a Remodel
Lighting can completely change how a remodeled space looks, feels, and functions. The right lighting can make rooms feel larger, highlight new finishes, and improve everyday comfort. Poor lighting choices, however, can leave even a beautifully renovated home feeling dark, unbalanced, or unfinished.
Whether you are remodeling a kitchen, bathroom, bedroom, or entire home, avoiding these common lighting mistakes can help you create a more comfortable and visually appealing space.

1. Relying on One Light Fixture
One of the most common remodeling mistakes is using a single ceiling fixture to light an entire room. One fixture often creates dark corners, harsh shadows, and uneven lighting.
A better approach is to use layered lighting, which typically includes:
- Ambient lighting for general illumination
- Task lighting for work areas
- Accent lighting for architectural details or décor
For example, a remodeled kitchen may combine recessed lights, pendant lights over the island, and under-cabinet lighting. Our indoor lighting collection covers fixtures for every one of these layers, so you can build the full plan from one place.
2. Choosing Fixtures That Are the Wrong Size
A light fixture that is too small can look out of proportion, while an oversized fixture may overwhelm the room.
Before purchasing a chandelier, pendant, ceiling fan, or vanity light, consider the size of the room, ceiling height, and nearby furniture. A dining room chandelier should complement the size of the dining table, while a bathroom vanity light should provide balanced illumination across the mirror.
Taking measurements before shopping can help prevent costly returns or installation changes. Compare fixture dimensions across a few options in the same category before you commit.

3. Ignoring the Color Temperature
Color temperature affects how warm or cool a room appears. It is measured in Kelvin, commonly shown as 2700K, 3000K, 4000K, or 5000K.
Warm white lighting between 2700K and 3000K works well in bedrooms, living rooms, and dining areas. Neutral white lighting around 3500K to 4000K is often used in kitchens and bathrooms. Cooler lighting near 5000K may be better suited for garages, workshops, or utility spaces.

Mixing several color temperatures in the same room can make the lighting feel inconsistent. Many fixtures in our LED lighting collection list the color temperature right in the product name, which makes it easier to keep connected rooms consistent.
4. Forgetting About Task Lighting

General lighting may brighten the room, but it does not always provide enough focused light for everyday activities.
Task lighting is especially important in areas where people cook, work, apply makeup, read, or complete detailed projects. During a remodel, consider adding:
- Under-cabinet lights in the kitchen
- Vanity lighting around bathroom mirrors
- Pendant lights above islands
- Reading lights near beds or seating
- Focused lighting in home offices
Planning task lighting early makes it easier to install wiring in the correct locations.
5. Installing Bathroom Vanity Lights Incorrectly

Poorly positioned vanity lighting can create shadows across the face, making grooming and makeup application more difficult.
Placing a single light directly above the mirror may cast shadows under the eyes and chin. For more even illumination, consider installing vertical fixtures on both sides of the mirror. Wall sconces mounted at eye level work well for this. When side lighting is not possible, choose a wide vanity fixture that evenly distributes light across the mirror.
The fixture should also be appropriately sized for the vanity and mirror.
6. Using Too Many Recessed Lights

Recessed lighting can create a clean, modern appearance, but installing too many recessed fixtures can make a room feel flat or overly bright.
Instead of covering the ceiling with rows of recessed lights, use them as part of a layered lighting plan. Combine recessed lighting with decorative fixtures, wall sconces, lamps, pendants, or under-cabinet lights. Flush and semi-flush mounts are another way to add ceiling light with more character than a row of cans, and slim LED disk lights can replace bulky recessed housings in rooms with limited ceiling depth.
Proper spacing is also important. Lights installed too close together can create excessive brightness, while lights placed too far apart may leave dark areas.
7. Forgetting to Install Dimmers

Lighting needs often change throughout the day. Bright lighting may be useful while cooking or cleaning, but softer lighting may be more comfortable while relaxing or entertaining.
Dimmer switches allow you to adjust brightness levels without replacing fixtures. They can also help create different moods and reduce unnecessary energy use.
Before installing a dimmer, make sure the switch is compatible with the fixture, bulb, and LED driver. If a fixture is dimmable, it will typically say so in the product description, so check before you buy.
8. Choosing Style Over Function

A decorative light fixture may look impressive, but appearance should not be the only consideration.
A fixture should provide the right amount of light, fit the room's dimensions, and meet the needs of the space. A beautiful pendant that directs light upward may not provide enough task lighting over a kitchen island. Similarly, a stylish bathroom fixture may not be rated for use in damp locations. The same rule applies outside the house: porch, patio, and entry fixtures should come from a wet or damp rated line, like the fixtures in our outdoor lighting collection.
Look for fixtures that balance design, performance, size, and safety.
9. Waiting Until the End to Plan Lighting
Lighting should be planned early in the remodeling process, not after walls, ceilings, and cabinets have already been installed.
Early planning allows contractors and electricians to properly position junction boxes, switches, wiring, outlets, recessed lights, and under-cabinet lighting. Changing these elements later may require additional labor, drywall repairs, or unexpected expenses.
Create a lighting plan before electrical work begins and consider how each area of the room will be used.
10. Overlooking Natural Light

Artificial lighting should work together with the natural light entering the room.
Windows, glass doors, skylights, wall colors, and reflective surfaces can all affect how bright a space feels. A room with large windows may require less artificial lighting during the day, while a room with limited natural light may need additional fixtures. A well-placed mirror can also bounce daylight deeper into a room that only gets sun from one side.
Pay attention to how sunlight moves through the space at different times of day before finalizing fixture placement.
Additional Lighting Tips for a Successful Remodel
When planning lighting for a remodel, keep the following recommendations in mind:
- Use consistent color temperatures within connected spaces.
- Select LED lighting for long-lasting and energy-efficient performance, and look for Energy Star rated fixtures where available.
- Confirm that fixtures are rated for the intended location.
- Consider ceiling height before choosing hanging fixtures.
- Place switches in convenient, easy-to-reach locations.
- Coordinate fixture finishes with nearby hardware and décor.
- Review the lighting layout with your electrician before installation.
Create a Better Lighting Plan for Your Remodel
A successful remodel requires more than selecting attractive finishes. Lighting should support the way each room is used while also enhancing the overall design.
By avoiding common mistakes such as relying on one fixture, choosing the wrong color temperature, or planning lighting too late, you can create a space that feels brighter, more comfortable, and more complete.
Direct Renovation Supply offers lighting, ceiling fans, and renovation products for homeowners, contractors, builders, and remodelers. Visit our Carrollton showroom to explore lighting options for your next remodeling project.